Case Studies & Spatial Transformations

Installations: before and after.

Architectural space gains its true scale, gravity, and silence when fine art ceases to be mere ornament and actively anchors the room. Slide the interactive dividers to compare base spaces with the completed curatorial and sculptural interventions.

Project 01 · Luxury Hospitality Sector

Main Entry Atrium · 5* Boutique Hotel (Madrid)

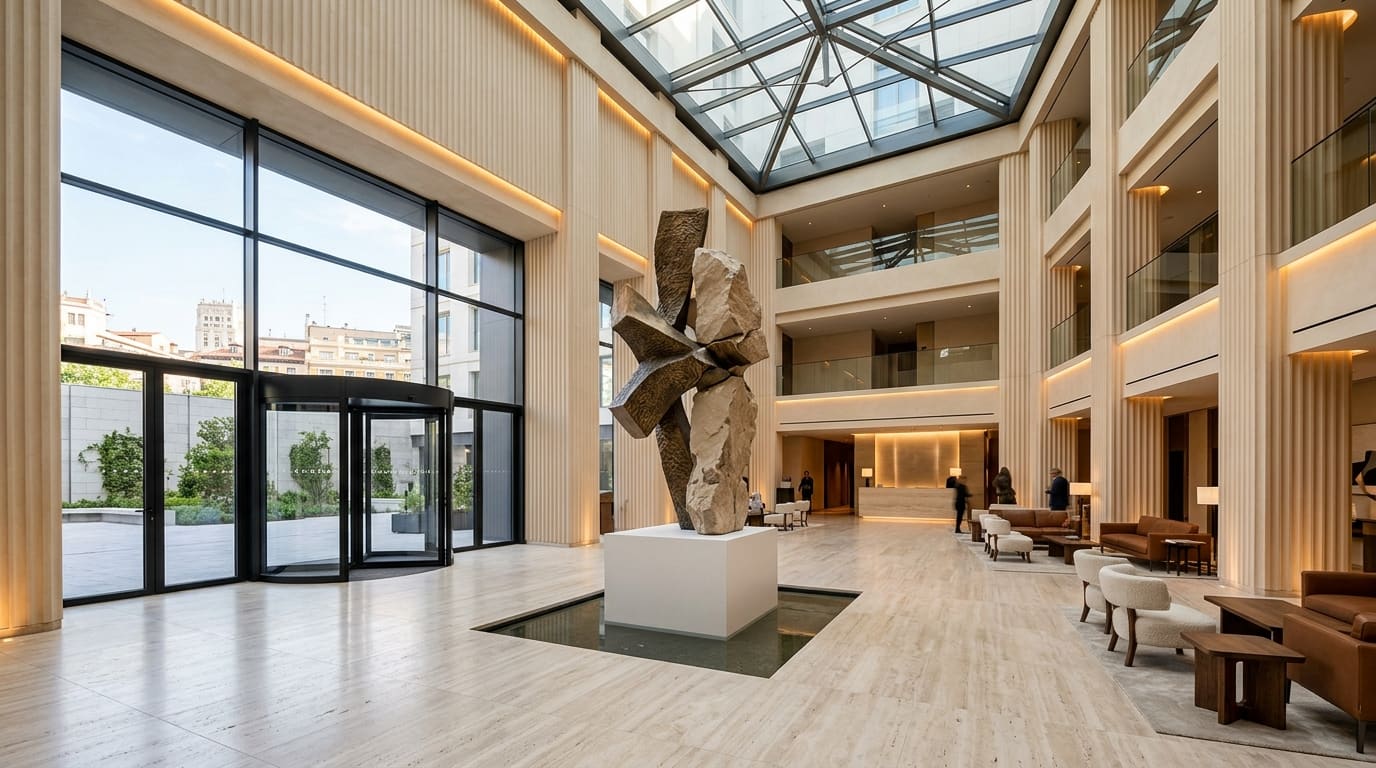
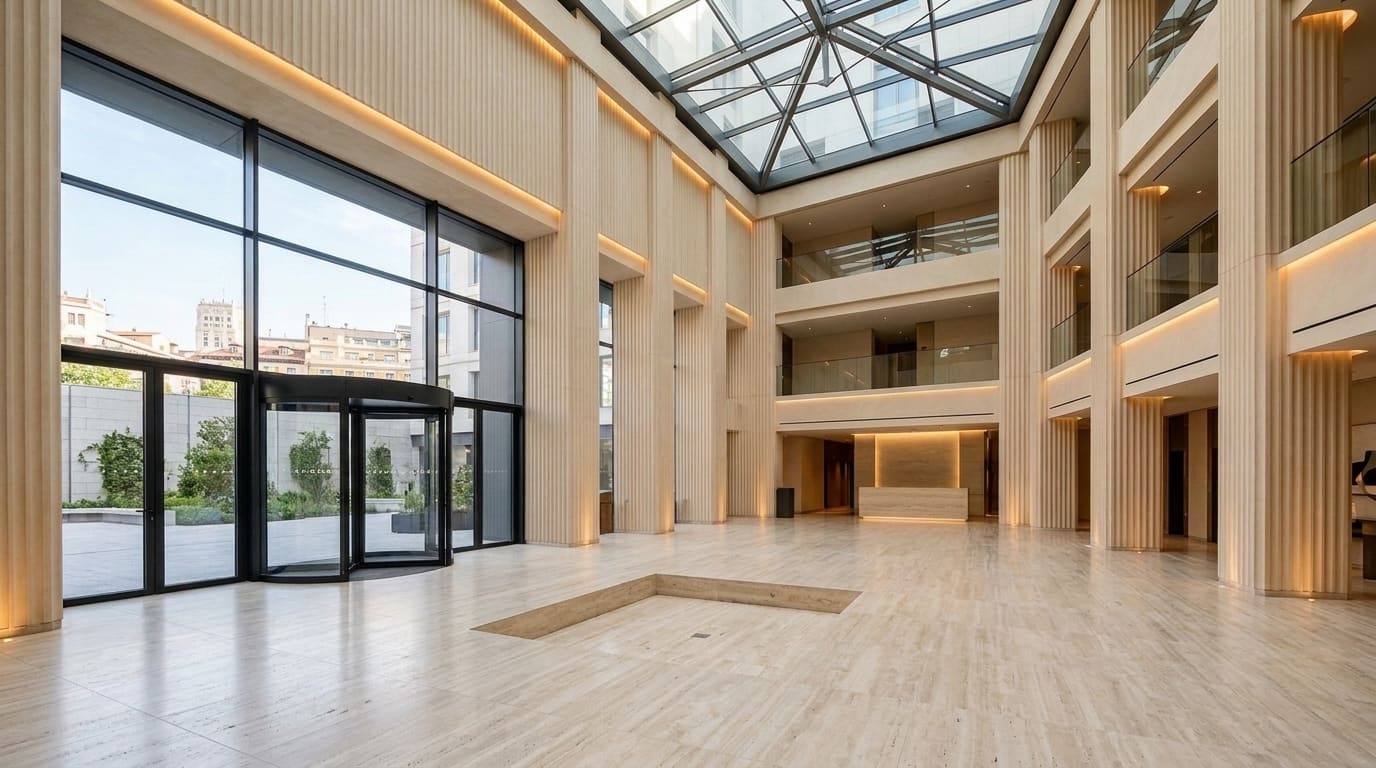
The original atrium presented a triple-height volume lined with limestone under an overhead skylight, yet lacked visual anchoring and a sovereign centerpiece to greet arriving guests with enduring gravity and memory.

Empty hotel atrium before the fine art intervention by Gil & González. Before · Base Space
Hotel atrium transformed with monumental sculpture by Manuel M. Gil, reflecting water pool, and turnkey spatial curation. After · GG Intervention
Drag handle or use arrow keys to compare
Monumental Artwork
Tótem Calizo II · Manuel M. Gil (3,200 kg)
Materials
Campaspero limestone, patinated bronze, water basin
Structural Floor Load
Concealed load-spreading steel plinth (6.2 kN/sq m)
BIM Model
IFC 4.3 · Autodesk Revit 2025 (LOD 350)

Project 02 · Curation in Circulation Spaces

Main Gallery Corridor (Salamanca District)

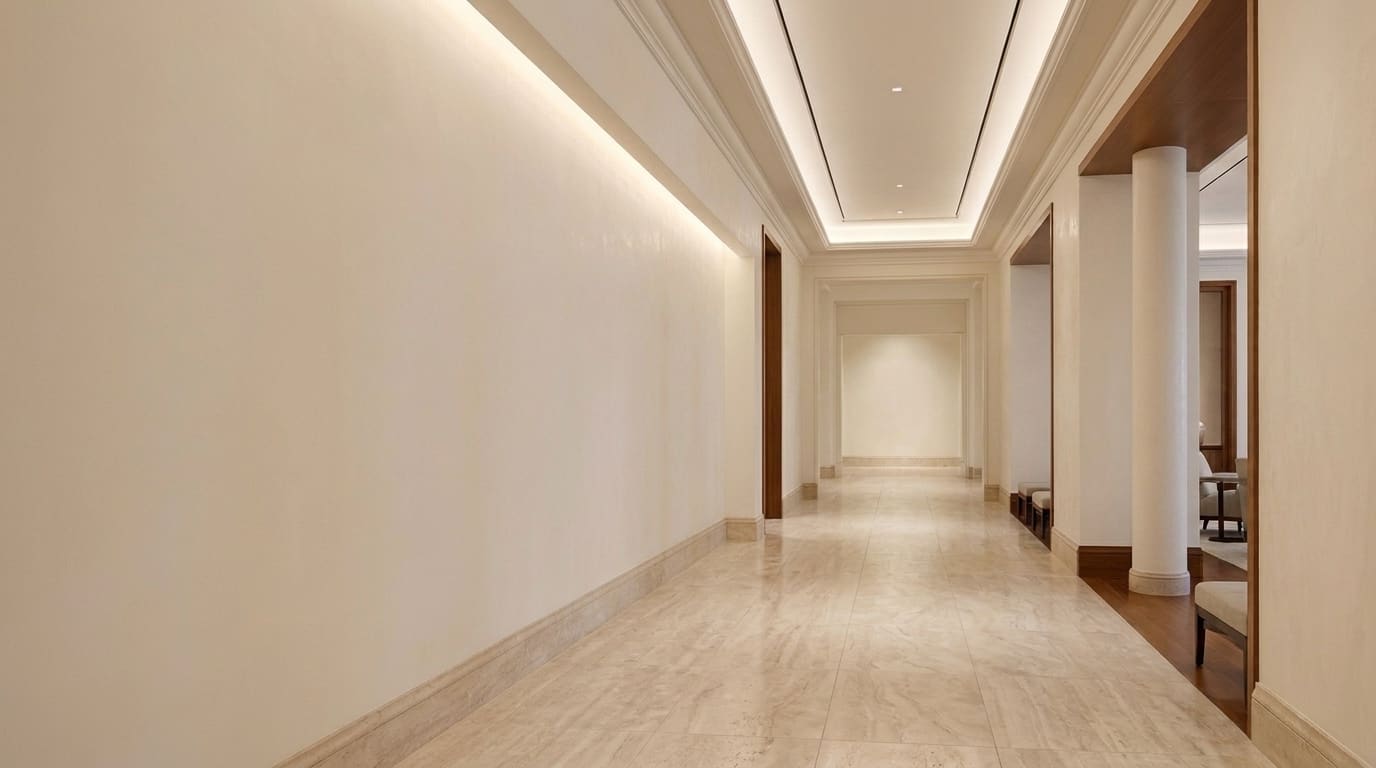
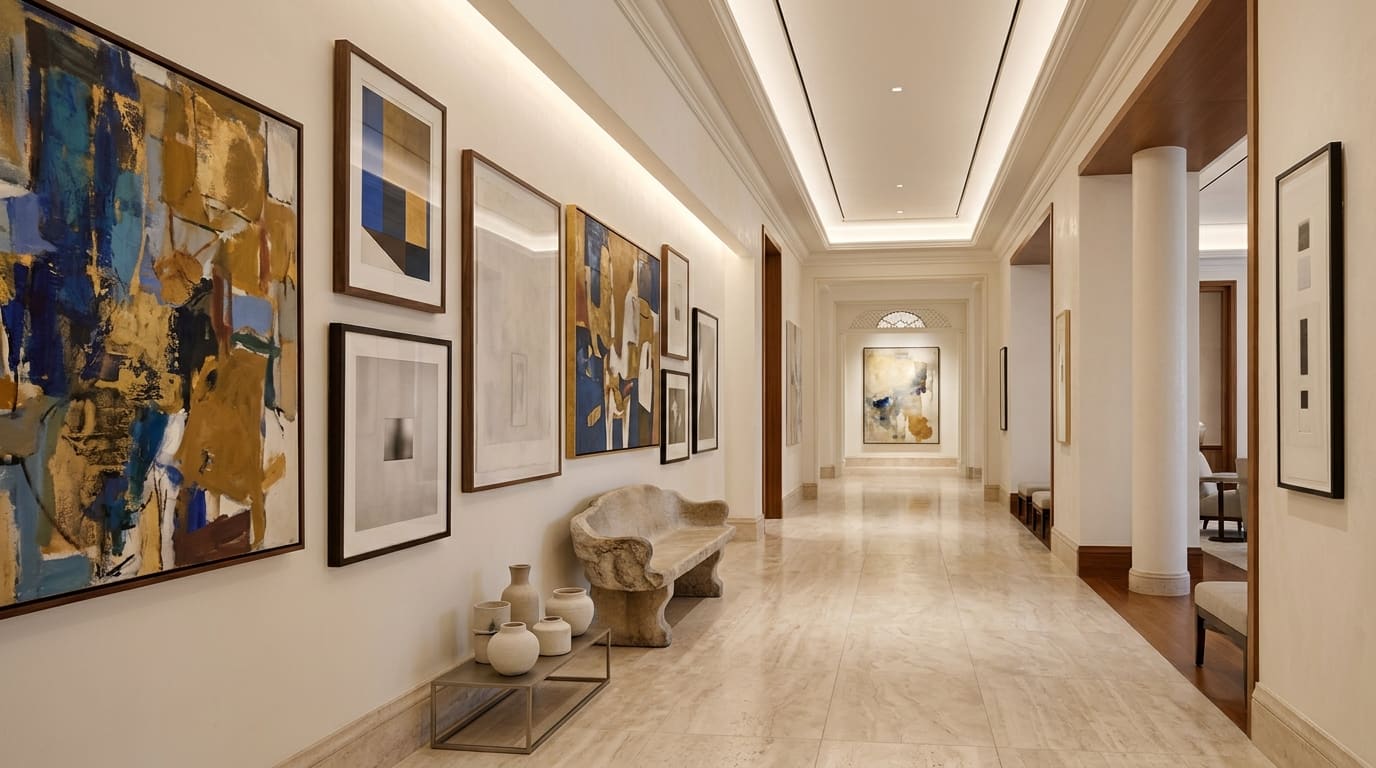
A 28-meter circulation corridor connected primary suites with the historic vestibule. The base space felt sterile and repetitive. A rhythm of tactile large-format canvases and custom carved sandstone benches was introduced.

Empty hotel corridor prior to artistic curation. Before · Base Space
Corridor transformed into an art gallery with large paintings, direct-carved stone bench, and warm architectural lighting. After · GG Intervention
Drag handle or use arrow keys to compare
Pictorial Curation
“Matter and Ash” series (Oil & gold on Belgian linen)
On-Site Masonry
Direct-Carved Sandstone Bench · Manuel M. Gil
Lighting
2700K perimeter cove & CRI 98 elliptical optics
Delivery Timeframe
5 weeks from hyper-realistic render approval

Project 03 · Private Collector Residence

Double-Height Main Salon (Chamberí, Madrid)

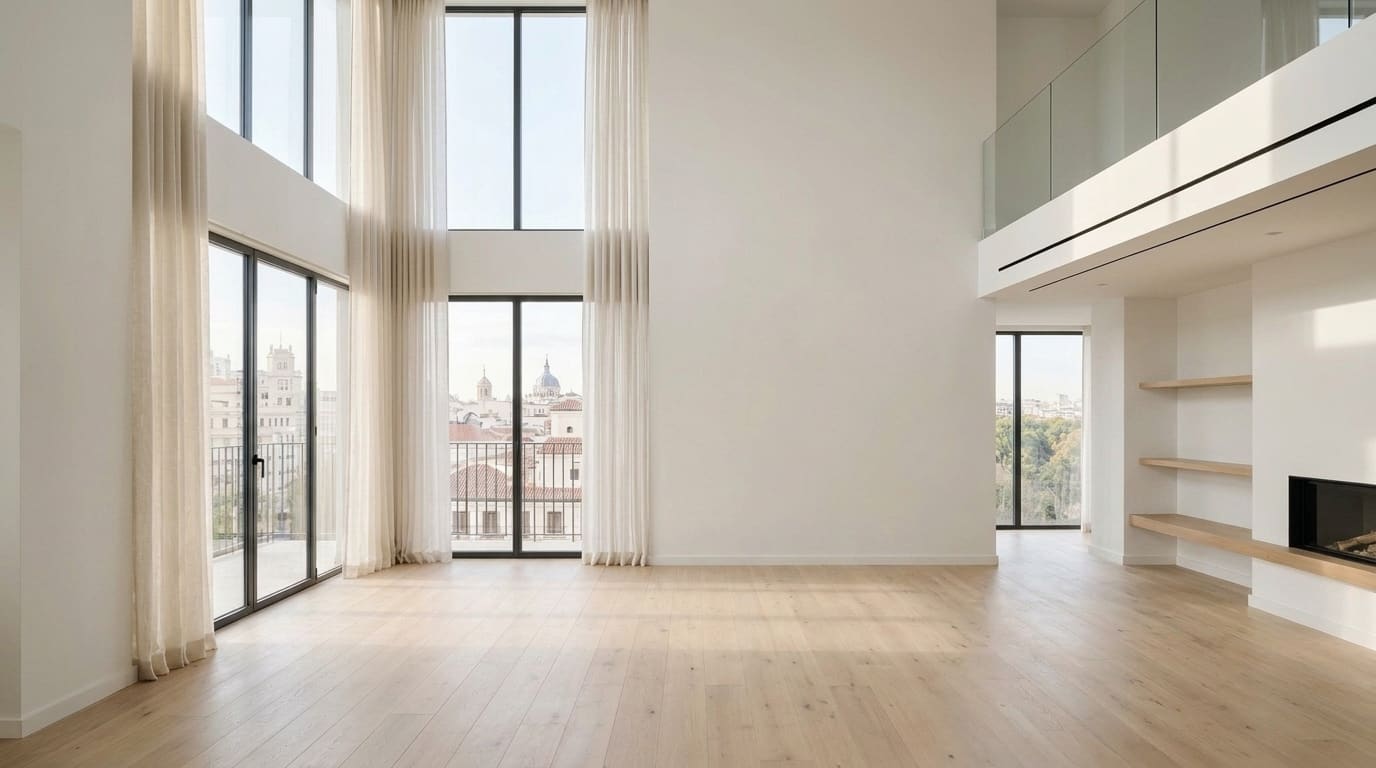
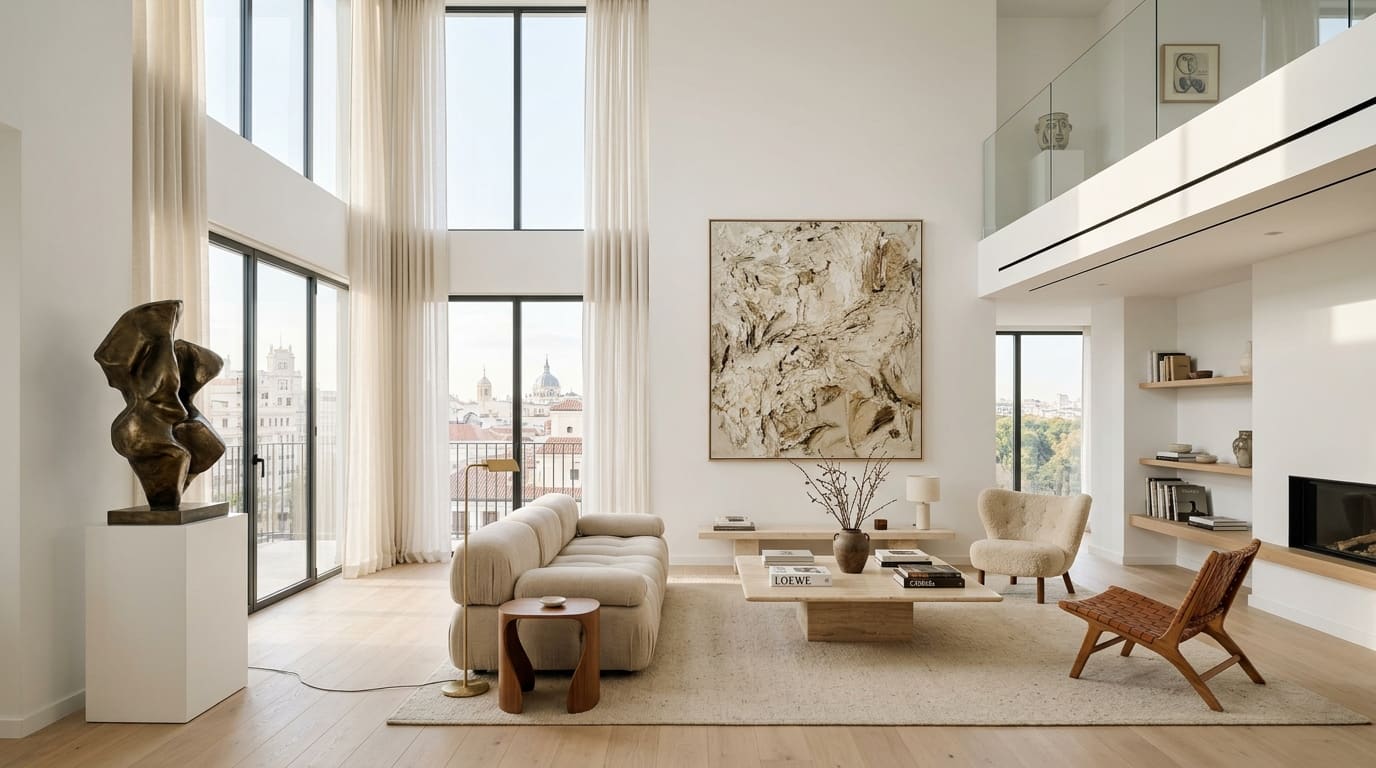
A double-height living room with 6-meter glazing overlooking Madrid’s skyline. The sheer volume created acoustic reverberation and spatial vacuity. The installation articulated a sculptural center of gravity and profound visual serenity.

Modern double-height residential living room before fine art installation. Before · Base Space
Completed residential living room with central bronze sculpture, large canvas, and travertine plinth table. After · GG Intervention
Drag handle or use arrow keys to compare
Collection Sculpture
Vórtice I · Solid flame-patinated bronze (110 cm)
Large-Format Canvas
Erosión · Earth & mineral powders (220 × 200 cm)
Sculptural Furniture
Plinth Table in water-honed Roman Travertine
Acoustic Comfort
Concealed acoustic sound absorption in wall pieces
Planning an upcoming project?

Simulate your investment in real time with our B2B estimator or schedule a technical site survey with our studio.

Estimate project budget Request technical survey