Work Methodology & Turnkey Execution

The process: from spatial reading to permanence.

At Gil & González we do not supply disconnected decorative objects. We design and install pieces conceived to form an integral part of the architecture from its earliest inception. Our workflow combines structural engineering precision with master atelier craft, guaranteeing absolute visual and technical certainty at every stage.

01

Discovery Phase

Reading of Place & Architectural Dialogue

Every intervention begins by listening to the building. We meet with project owners, architecture teams, or interior studios to understand spatial scale, functional use, and the intended visual narrative.

  • Analysis of ceiling heights, volumetric proportions, and primary sightlines.
  • Study of natural overhead daylight incidence and solar orientation.
  • Identification of circulation axes, gathering zones, and welcoming atriums.
02

Curation & Creation

Sculptural Sketches & Curatorial Proposal

Manuel M. Gil sketches the centerpiece sculpture that anchors the room, while Alberto M. González articulates the tactile and sensory curation: large-format canvases, noble material palettes, and grazing lighting.

  • Conceptual freehand sketches and physical 1:10 scale studio maquettes.
  • Material specifications: Campaspero limestone, solid bronze, forged steel, and Belgian linen.
  • Curatorial distribution plan aligned with the architectural finishes of the building.
03

Engineering & Precision

Structural Calculation & openBIM Integration

We speak the technical language of general contractors and architecture studios. We calculate floor slab loads and model native parametric families in IFC 4.3 and Autodesk Revit at LOD 350-400.

  • Calculation of structural slab dead loads (up to 6.2 kN/sq m) and load-spreading steel plinths.
  • Specification of certified AISI 316 stainless steel chemical anchorages.
  • Delivery of BIM families embedding mass, maintenance intervals, and provenance metadata.
04

Prior Visualization · Absolute Certainty

Simulation & Hyper-Realistic Visualization

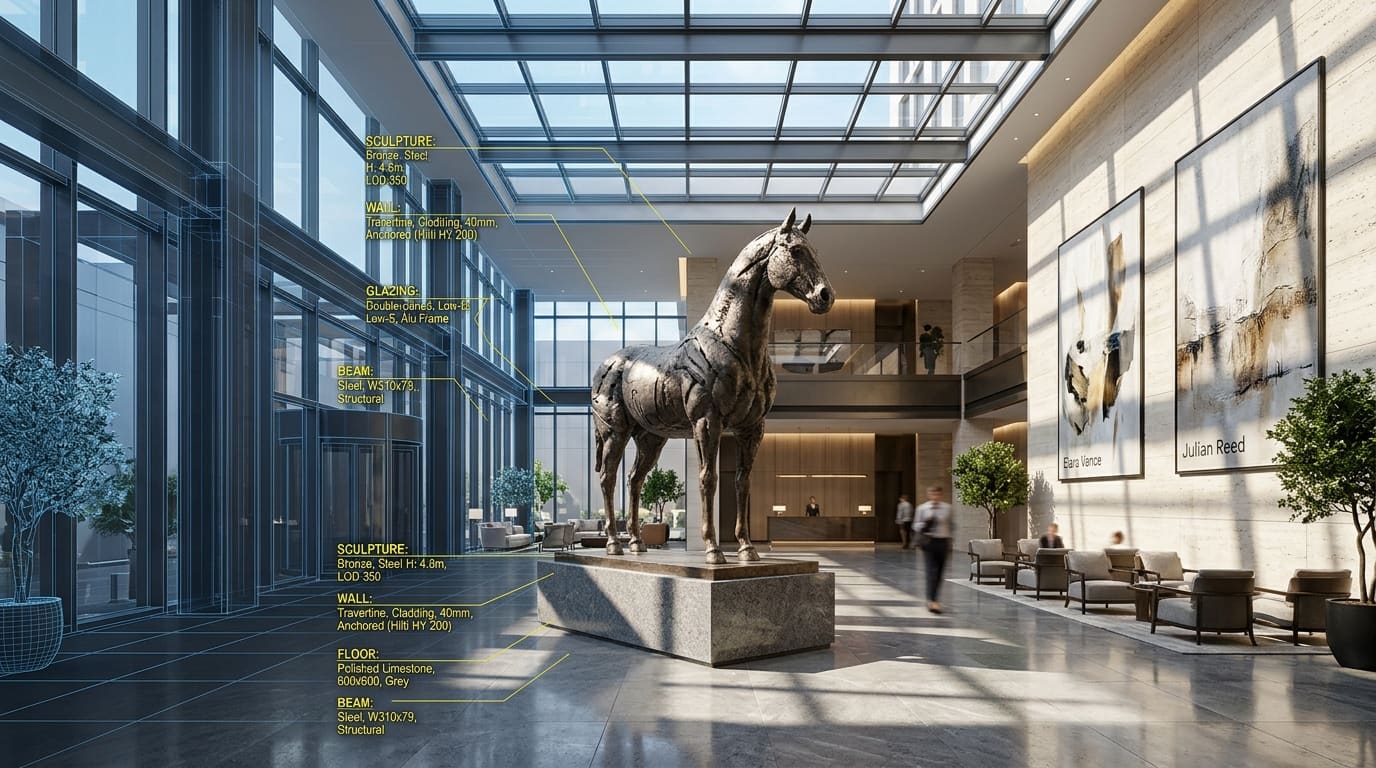
Before cutting the first quarry block or firing the foundry kiln, we generate a hyper-realistic 3D simulation of the space. The developer, client, and project management observe with photographic fidelity how the monumental sculpture and canvases will inhabit their actual environment under true sunlight, reflections, and shadows.

  • Physical material rendering (flame-patinated bronze, porous limestone, mineral microcement, linen).
  • Exact daylight and artificial lighting calculation (2700K color temperature and accurate cast shadows).
  • Unanimous visual sign-off by investment committees with zero margin for error.
Hyper-Realistic Render & BIM Data · Gil & González Hyper-realistic 3D simulation and BIM model of monumental equestrian sculpture in a luxury hotel atrium prior to fabrication.
1:1 Simulation Prior to Production: Fusion of structural parametric BIM model with photorealistic ray-traced rendering for final client sign-off. Pre-fabrication phase
05

Master Atelier Craft

Direct Carving, Forging & Monumental Foundry

With technical and aesthetic approval secured, fabrication begins in Manuel M. Gil’s workshops. Four decades of sculptural mastery are channeled into each chisel strike, foundry flame, and hot-forged steel frame.

  • Quarry selection of premium limestone blocks in Campaspero or Macael marble.
  • Lost-wax bronze casting with flame-applied patinas and microcrystalline wax protective sealant.
  • Forging of monumental equestrian sculptures and bespoke patinated structural frames.
06

Installation & Heritage

Specialized Transport, Rigging & Certified Handover

We manage complete logistics through to final placement: boom cranes, all-risk transit insurance, and certified on-site chemical fastening under our direct personal supervision.

  • Precision rigging and certified chemical anchor installation on engineered load plinths.
  • 10-year conservation and maintenance protocol for building facilities teams.
  • Notarized Certificate of Authorship with foundry registry number and territorial exclusivity.

Let us design your next intervention together.

We present preliminary proposals featuring hyper-realistic simulations and transparent budgeting for architects and developers.

Request proposal & simulation View before & after portfolio